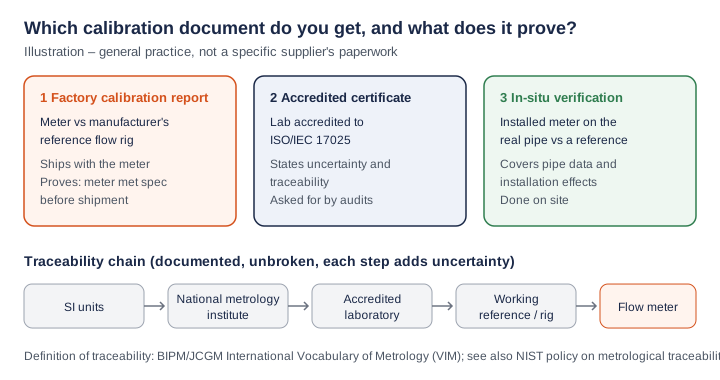
Expect a factory calibration report with the meter. It lists the reference flow rates, what the meter read at each point and the resulting error, so you can see that the meter met its specification before shipment. If an auditor, a utility or your customer asks for an accredited certificate with uncertainty and traceability, or for proof on the installed pipe, request that document specifically.
What calibration documents can a clamp-on flow meter come with?
There are three, and they prove different things. Most meters ship with the first one; the other two are ordered or arranged when a quality system or contract requires them.
| Document | Who issues it | What it proves | What it does not cover |
|---|---|---|---|
| Factory calibration report | The manufacturer, on its own reference flow rig | The meter and its transducers met the published accuracy before shipment | Uncertainty statement and accredited traceability (unless stated); your pipe and installation |
| Accredited calibration certificate | A laboratory accredited to ISO/IEC 17025 | Results with stated measurement uncertainty and metrological traceability | Your pipe and installation, unless calibrated in situ |
| In-situ verification record | The user, a service provider or an accredited body on site | The installed meter agrees with a reference on the real pipe | Laboratory conditions; it is only as good as the reference used |
What should a flow meter calibration report or certificate show?
At minimum it should identify the exact meter, the reference used, the test points and the error at each point. For an accredited certificate, ISO/IEC 17025 clause 7.8 sets the content; the checklist below follows it.
- Unique identification: report number, meter model and serial number, and the transducer serial numbers, because a clamp-on meter is calibrated as a set.
- Date and place of calibration, and who authorised the report.
- Method and reference: the flow rig or reference meter used and the test liquid.
- Results with units: reference flow, meter reading and error at each point, normally several points across the range.
- Measurement uncertainty (required on an accredited certificate).
- Statement of metrological traceability to national or international standards (required on an accredited certificate). NIST describes traceability as a documented, unbroken chain of calibrations, each contributing to the uncertainty.
How do you read the error on a calibration report?
Compare the meter reading with the reference at each point and express the difference as a percentage of the reference. Then check the result against the published accuracy for that model.
Error (%) = (Qmeter − Qreference) ÷ Qreference × 100
The example below uses hypothetical readings to show the arithmetic for a meter with a published accuracy of ±1%; it is not a copy of any real report.
| Test point | Reference flow | Meter reading | Error (calculated) | Within ±1%? |
|---|---|---|---|---|
| Low | 2.00 m³/h | 2.01 m³/h | +0.50% | Yes |
| Middle | 10.00 m³/h | 10.07 m³/h | +0.70% | Yes |
| High | 20.00 m³/h | 19.88 m³/h | −0.60% | Yes |
Check whether the accuracy is a percentage of reading or of full scale before you judge a low-flow point; the difference is explained in flow meter turndown ratio. To convert between flow units, use the flow unit converter.
Does the factory calibration still apply once the meter is on my pipe?
Only for the meter itself. A clamp-on meter calculates flow from the transit-time difference and the pipe area, so the installed reading also depends on site conditions that no factory report can cover:
- Pipe data: the outside diameter, wall thickness and material you enter set the area and sound path; an error here shifts every reading.
- Transducer spacing and coupling: follow the spacing the meter calculates and confirm a signal strength above 60%.
- Flow profile: allow about 10D of straight pipe upstream and 5D downstream, away from pumps, valves and elbows.
- Full pipe and clean liquid: transit-time meters need a full pipe without large amounts of air or solids, as explained in transit-time vs Doppler ultrasonic flow meters.
Step-by-step mounting is in how to install a clamp-on flow meter. Where you need proof on site, compare the installed reading with a reference (for example a calibrated reference meter or a timed volume) and record the result as an in-situ verification.
What calibration documents come with SEGMENsensor clamp-on flow meters?
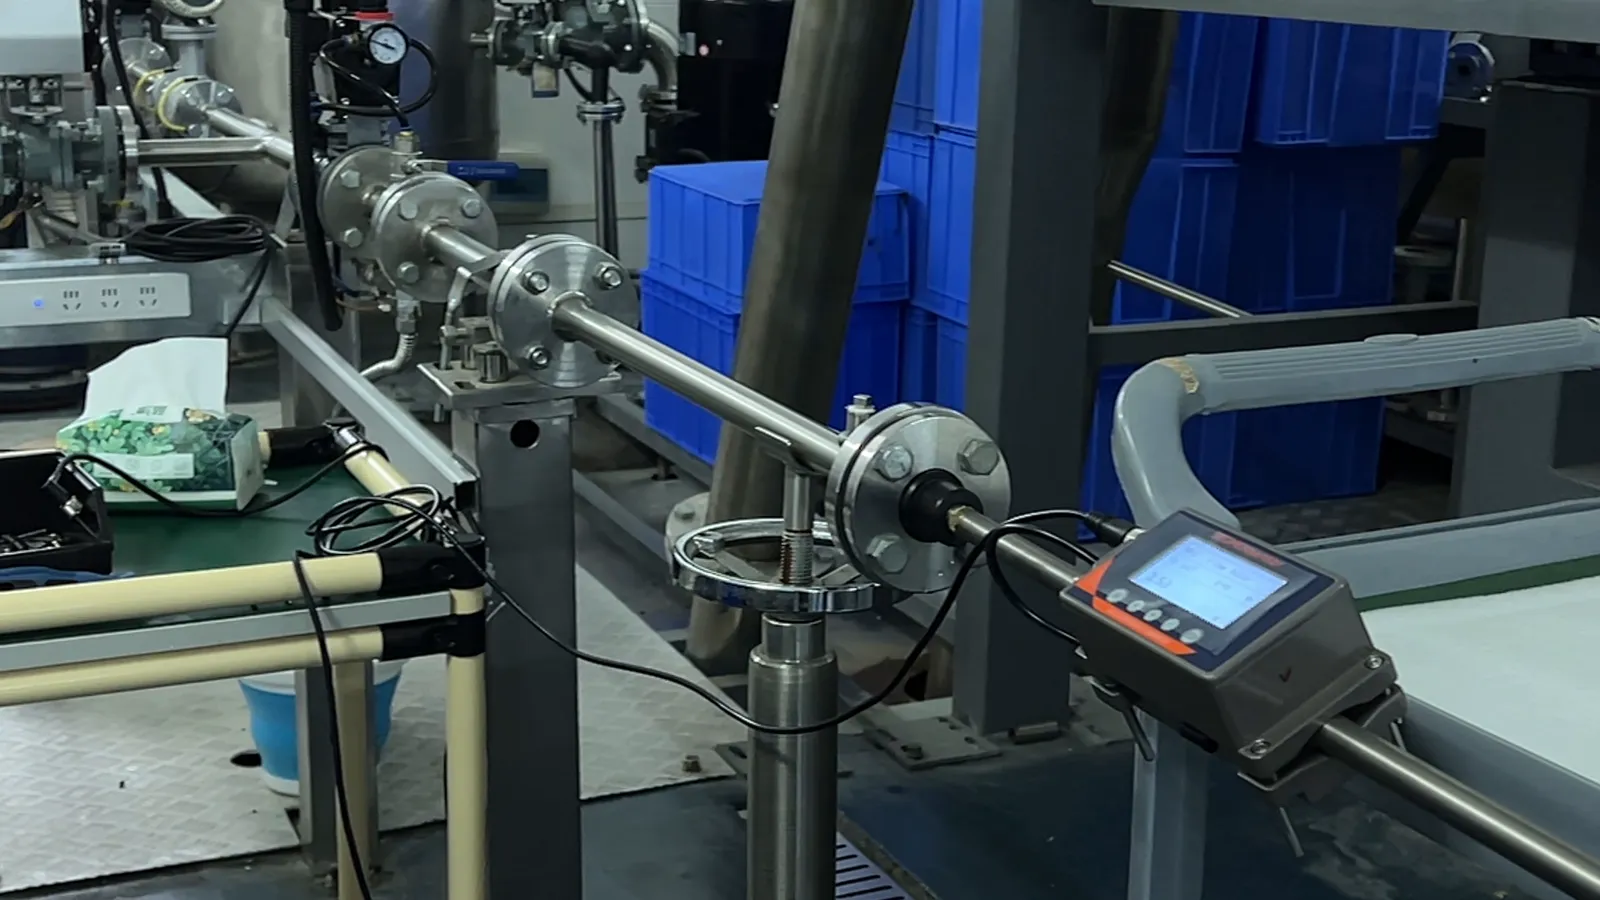
Every SEGMENsensor clamp-on ultrasonic flow meter is calibrated in-house at our Shenzhen factory before it leaves and ships with its factory calibration report. The meters are CE and UKCA certified. If your project needs an accredited certificate, a witnessed test or another specific document, name it in your inquiry and we confirm what can be supplied with the quotation.
| Model | Pipe size | Published accuracy | Supplied with the meter |
|---|---|---|---|
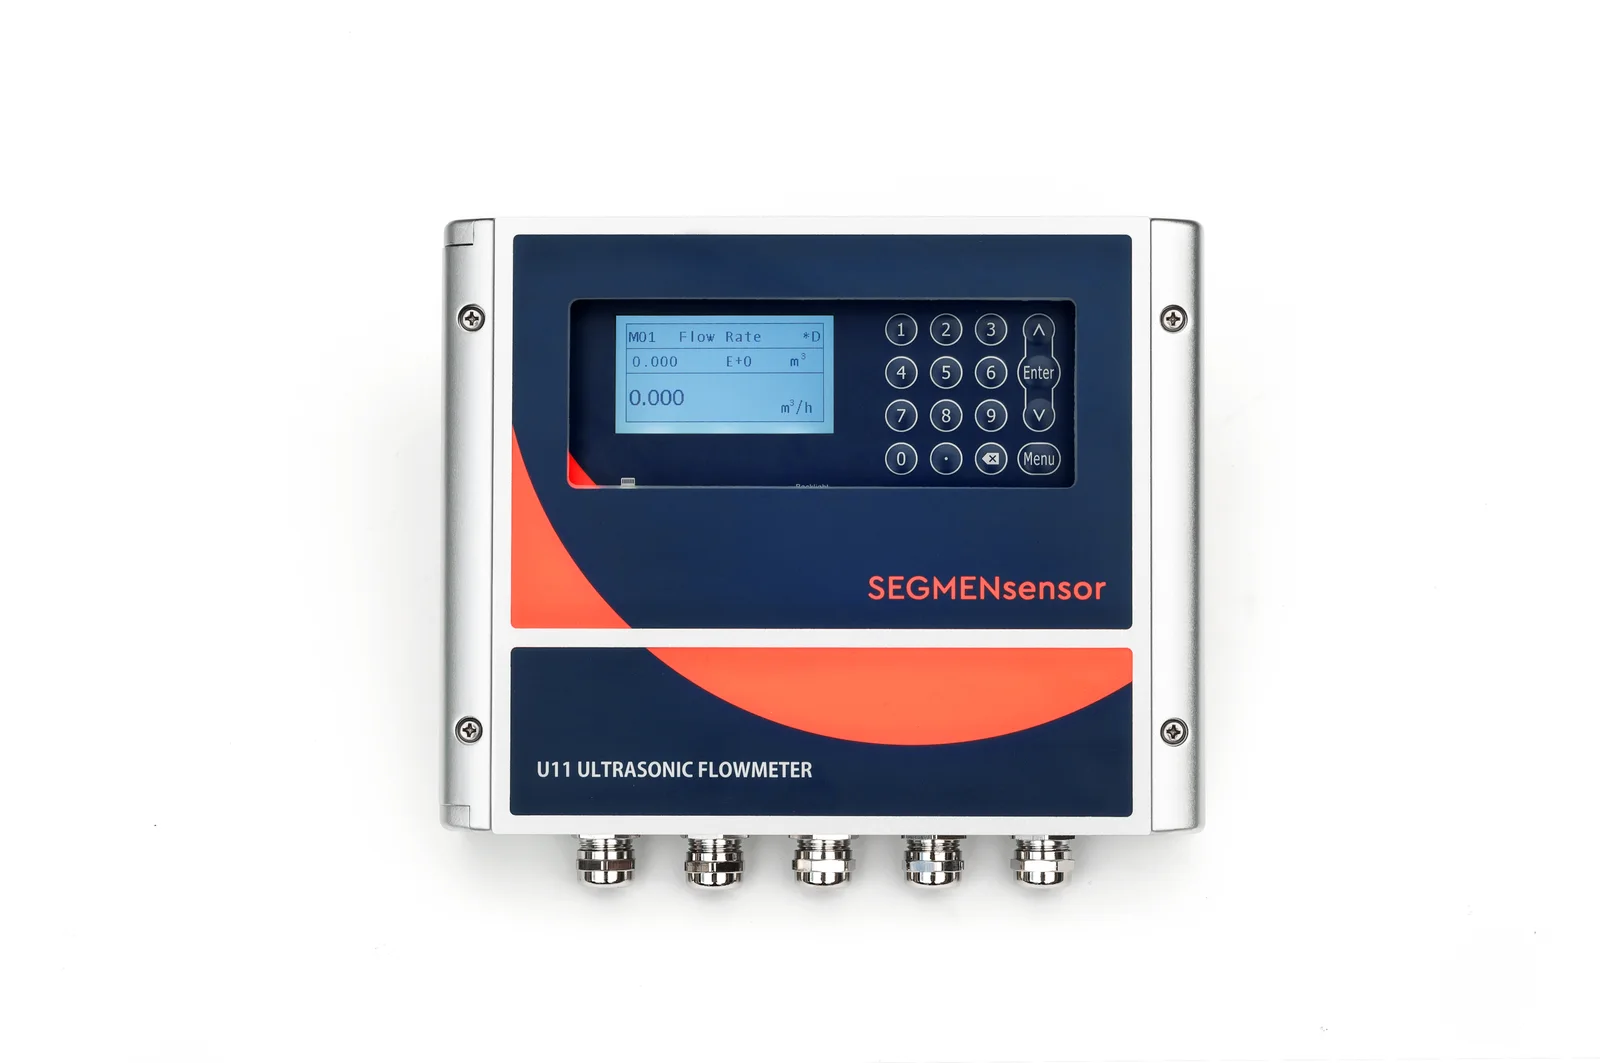
| U11 wall-mount | 15–5000 mm | ±0.5% (repeatability 0.1%) | Factory calibration report |
| U10 / U10S PRO wall-mount | 25–1200 mm / 15–1200 mm | ±1% (repeatability 0.2%) | Factory calibration report |
| U20 handheld | 25–1200 mm (1"–48") | ±1% | Factory calibration report |
| U12 one-piece | DN15–DN65 | ±2% (±1% after calibration) | Factory calibration report |
| U13 compact one-piece | DN15–DN40 | <3% FS (<1.5% FS after calibration) | Factory calibration report |
For how the models differ in mounting, display and outputs, see clamp-on ultrasonic flow meter models compared.
How do you specify calibration documents when you order?
- Find out what your audit or contract requires: a manufacturer's report, an accredited certificate, or on-site verification.
- Give the flow range you care about, so the test points cover your minimum and maximum flow.
- Ask for transducer serial numbers on the document and keep the meter and its transducers together as a set.
- Plan the recalibration interval in your own quality system, based on how critical the measurement is and the results of earlier checks.
Frequently Asked Questions
Usually it comes with a factory calibration report from the manufacturer, issued after the meter is checked against the factory's reference before shipment. Every SEGMENsensor clamp-on meter is calibrated in our Shenzhen factory and ships with its factory calibration report. An accredited ISO/IEC 17025 certificate is a separate document.
No. A factory report shows that the meter met its specification on the manufacturer's rig. An ISO/IEC 17025 certificate is issued by an accredited laboratory and must state the measurement uncertainty and the metrological traceability of the result. Ask which one your audit or contract requires before you order.
The report covers the meter as it left the factory. On site, the reading also depends on the pipe outside diameter, wall thickness and material you enter, the transducer spacing, a full pipe and enough straight run. Confirm a signal strength above 60% and verify the installed reading if your application needs proof.
No single interval applies to every site. Set it in your own quality system from how critical the measurement is, the results of previous checks and any contract or regulation. Many users combine a periodic laboratory calibration with in-situ comparison checks between calibrations.
Some compact meters publish two accuracy figures. For example, the SEGMENsensor U12 datasheet lists ±2% and ±1% after calibration, and the U13 lists <3% FS and <1.5% FS after calibration. Tell us which figure your project must meet and we confirm it with the quotation.
Send the model, pipe outside diameter, wall thickness and material, the liquid, the flow range, and the document your quality system or customer requires. We reply within 24 hours; qualification samples of 1–5 pcs ship in 5–7 working days, and production lead time and MOQ are confirmed with the quotation.